Labels

Showing posts with label Delhi. Show all posts

Saturday, February 16, 2013

Delhi - Garden of the Five Senses

Event date: 2nd October 2011 (earlier check-in, July 2009)

I wanted so much to visit Garden of the Five Senses that I've seen in the tourist map in 2009. As I was aiming to finish all my visit list in 1 day, I did not have sufficient time to do so. So happened that the garden was closed at the time I reached the place. The last 3 photos in this entry were taken during my stop in 2009. I had my chance to return on Sunday, 2nd October 2011 after I finished my final assignment in Delhi compiling the final draft of the Prolongation Claims. Vijay dropped me outside the gate and later sent me straight to Terminal 3 to catch a flight to Pune, where I was stationed at that time. 


To my disappointment, the garden is not what I expected it was. It's a modern art sculpture garden suited for lovers. It was almost noon when I started walking and appreciating a man made garden. What I saw and bumped into are plentiful of young couple, all in pair, leaving me speechless and unwanted as most of them trying very hard to gaze away from my attention. It was an awkward moment and I decided to leave as quickly as I can after 1 nice couple offered to take a picture of me in the above photo. Maybe I was there at the wrong timing.


Anyway, I cannot denied the happiness taking numerous shots of lovely flowers in a lovely mughal garden. The Garden of Five Senses is a park spread over 20 acres, in Saidul Ajaib village, opposite Saket, near the Mehrauli heritage area in Delhi. Designed by Delhi architect, Pradeep Sachdeva, the park was developed by Delhi Tourism and Transportation Development Corporation (DTDC), sponsored by Government of Delhi at a cost of Rs 10.5 crore, over a period of 3 years and opened in February 2003. Partly built over a rocky terrain, the garden has various theme areas, including a section on the lines of Mughal Gardens, plus pools of water lilies, bamboo courts, herb gardens and solar energy park.


The garden is divided into distinct areas. On one side of the spiral walkway is the Khas Bagh, a formal garden patterned on the lines of the Mughal Garden. Slow moving water cascades in channels along its length, while flowering and fragrant shrubs and trees line its paths. The Central axis leads to a series of fountains, some of which are lit up by fibre optic lighting systems. The sculpture of 'A Fountain Tree" is something not to be missed.


Visitors can relax, enjoy the park's amenities and take a break from the daily routine of their hectic lives, as well as develop a greater sensitivity to the environment. Inaugurated in February 2003, the garden is designed to stimulate our five senses with its beauty and attractions and give us a chance to touch, smell, hear and see our natural surroundings. The garden serves as one of the prominent cultural venues of the capital, as programs are organized here round the year. The Garden tourism festival, food festivals, different melas, Dandiya festivals and other cultural programs are held here at different times.


Soaring stainless-steel birds mounted on slate-clad pillars welcome you into the park. 


Almost two hundred varieties of plants are introduced. In addition, there are large areas where the existing vegetation, consisting mainly of trees such as the local Kikar and the thorny Ber bush, has been left untouched.


A nominal entrance fee is being charged, adult Rs20 and children above 12 years Rs10.


Delhi - Purana Qila & Zoological Garden

Event date: 24th July 2011

I had a very funny experience coming here to Purana Qila with Vikas. We both had planing the trip very well with perfect timing and a set date. It was Sunday morning, Vikas dropped me and asked me to call him once I had finish with my exploration. After few minutes, I was out from the Qila and was looking for him. He was shocked and surprised with a thousand question expression on his face "Why madame?". He utterred a bit laughed when I told him that my Nikon was without the memory card. We decided that I should proceed with my phone camera and he will sent me back to this place some other time. I said okay.


Firstly, I entered "Khairul Manazil", a mosque and later a madrasa built by Maham Anga, which stands opposite Purana Qila. Maham Anga was the wet nurse of the Mughal Emperor Akbar, and often referred as his foster mother as she took care of young Akbar, as his own mother, Hamida Banu Begum was mostly away, with his father, Humayun was in exile, throughout Akbar's growing years. She was the de facto regent of the Mughal state after the exclusion of Bairam Khan in 1560 to Akbar's assumption of full power in 1562, shortly before her death. She died in 1562.


Maham Anga built a mosque, named 'Khairul Manazil' in 1561 A.D. in Mughal architecture. It later served as a madrasa opposite Purana Qila, Delhi on Mathura Road, south east to Sher Shah Gate. It was here that a slave tried to kill Akbar, after his return from hunting and moving towards Nizamuddin Dargah, but the arrow hit a soldier in his entourage instead, who was hurt, albeit not gravely.


In present day, the madrasa still functioning as religious school to the madrasa students who wishes to learn Islam in orthodox manner. They are seen in below photo among the crowds of pigeon.


The ruin fort of Purana Qila seen from the madrasa.


The gate to the ruin fort was open when I arrived. Hence, I walked freely without paying a normal ticket rate of Rs10 for the locals and Rs100 for foreigner. Legend has it that the fort marked the site of Indraprastha, the magnificent capital of the Pandavas, though the construction was carried out by Sher Shah Suri in between 1538 to 1545 A.D. 


Lal Darwaza or Sher Shah Suri Gate, now stands opposite Purana Qila. Purana Qila is the oldest fort among all the fort in Delhi. Located at the site of legendary city of Indraprastha, the fort was founded by Pandavas on the banks of perineal river Yamuna, which is revered by Hindus since ages. The fort is more than 5000 years old, and was constructed before the 'Mahabharata' took place. Consequently the fort is considered to be 'the first city of Delhi'. Researchers now confirm that up till 1913, a village called Indrapat existed within the fort walls. Excavations carried out by Archaeological Survey of India at Purana Quila in 1954-55 (trial trenches) and again 1969 to 1973 have unearthed Painted Grey Ware (in iron age culture) dating 1000 B.C., confirming the antiquity of the fort.


It is here, Humayun's capital Din Panah was located. Later it was renovated and named Shergarh by first Afghan emperor of India, Sher Shah Suri. The Hindu king Samrat Hem Chandra Vikramaditya ("Hemu"), often referred to as the last Hindu emperor of India, had his coronation in this fort after defeating Akbar's forces at Agra and Delhi in the Battle for Delhi on 7 October 1556. The Fort was supposed to be unlucky for rulers who occupied the site; Humayun, Sher Shah Suri and Hemu, all had but relatively brief tenures established there. Humayun on two separate occasions, having lost the Fort to Sher Shah only five years after erecting it, and dying within a year of recapturing it 15 years later. Akbar did not rule from here and Shahjahan built a new fort, Lal Qila in Delhi.


Unlike the ruin fort, the National Zoological Park was crowded with people as family takes their children's to visit the zoo on weekends. This time, I paid the entry ticket of Rs50 being a foreigner and the locals paid Rs10. The Delhi zoo, seated close to Purana Qila was established in 1959 and is spread over an area of 214 acres. It is regarded as 1 of the finest zoos in Asia as efforts have been made to provide an almost natural habitat to the animals and birds.


There are more than 2,000 animals and birds species from places like Africa, America, Australia and even Asia can be found here. There is a lot of greenery too in the zoo and is an ideal picnic spot especially in winter season. The Government of India has set up a Zoological Park in the capital on the recommendation of the Indian Board for Wildlife in 1952, for the conservation and breeding of rare fauna, to educate and provide creation for the people.


The chosen area for the park was the 16th century old fort (Purana Qila) and tomb of Humayun, the 2nd Mughal Emperor. Plans was prepared in consultation with Major Weinman, the then director of the Zoological Garden, Colombo, Sri Lanka and Mr. Carl Hagenback of West Germany. The park was inaugurated on 1st November 1959. The park was developed on modern concepts of Zoo management. The 176 acres park presents green lawns, grooves of trees, colorful shrubbery which blend with the informal look of a natural woodland. The animals have been displayed in spacious enclosures. The moats and water channels form the barrier between the animal and the visitors.


For the record, I have not return back to the place as I opined that the photos taken in this entry suffice to record the journal. What I remembered most about walk inside the zoo is that, I was with so much sweat that made my shirt and head scarf wet. Vikas sent me straight home for shower, thereafter I doze off with heavy and sounded sleep.

Friday, February 15, 2013

Delhi - Safdarjung Tomb

Event date: July 2009

The Safdarjung tomb was very quite at the time of my visit. There's hardly any tourist, beside me within the complex. The caretaker let me explore the complex on my own without charging anything. Usually, the ticket rate for locals is Rs10 whilst foreigner is Rs250. Safdarjung tomb is the last enclosed garden tomb in Delhi in tradition of Humayun's tomb. It was built in 1753-54 as the mausoleum of Safdarjung, the viceroy of Awadh from 1719 to 1748 under a weak Mughal Emperor, Mohammed Shah.


A 3 storey high ornate gate, before going to the 3 storey tomb chamber is seen in below photo. The top storey of the edifice houses the Archaeological Survey of India. The garden, in the style evolved by the Mughal Empire that is now known as the Mughal gardens style influenced by Persian gardens style, is entered through an ornate gate. Its facade is decorated with elaborate plaster carvings.


The central tomb has a huge dome. There are four water canals leading to four buildings.1 building has an ornately decorated gateway while the other 3 are pavilions, with living quarters built into the walls. Octagonal towers are in the corners. The canals are four oblong tanks, one on each side of the tomb. In my opinion, the complex is not really being taken care well as it was not as popular as Humayun's tomb. Part of the 3 domed mosque within the complex can be seen in below photo.


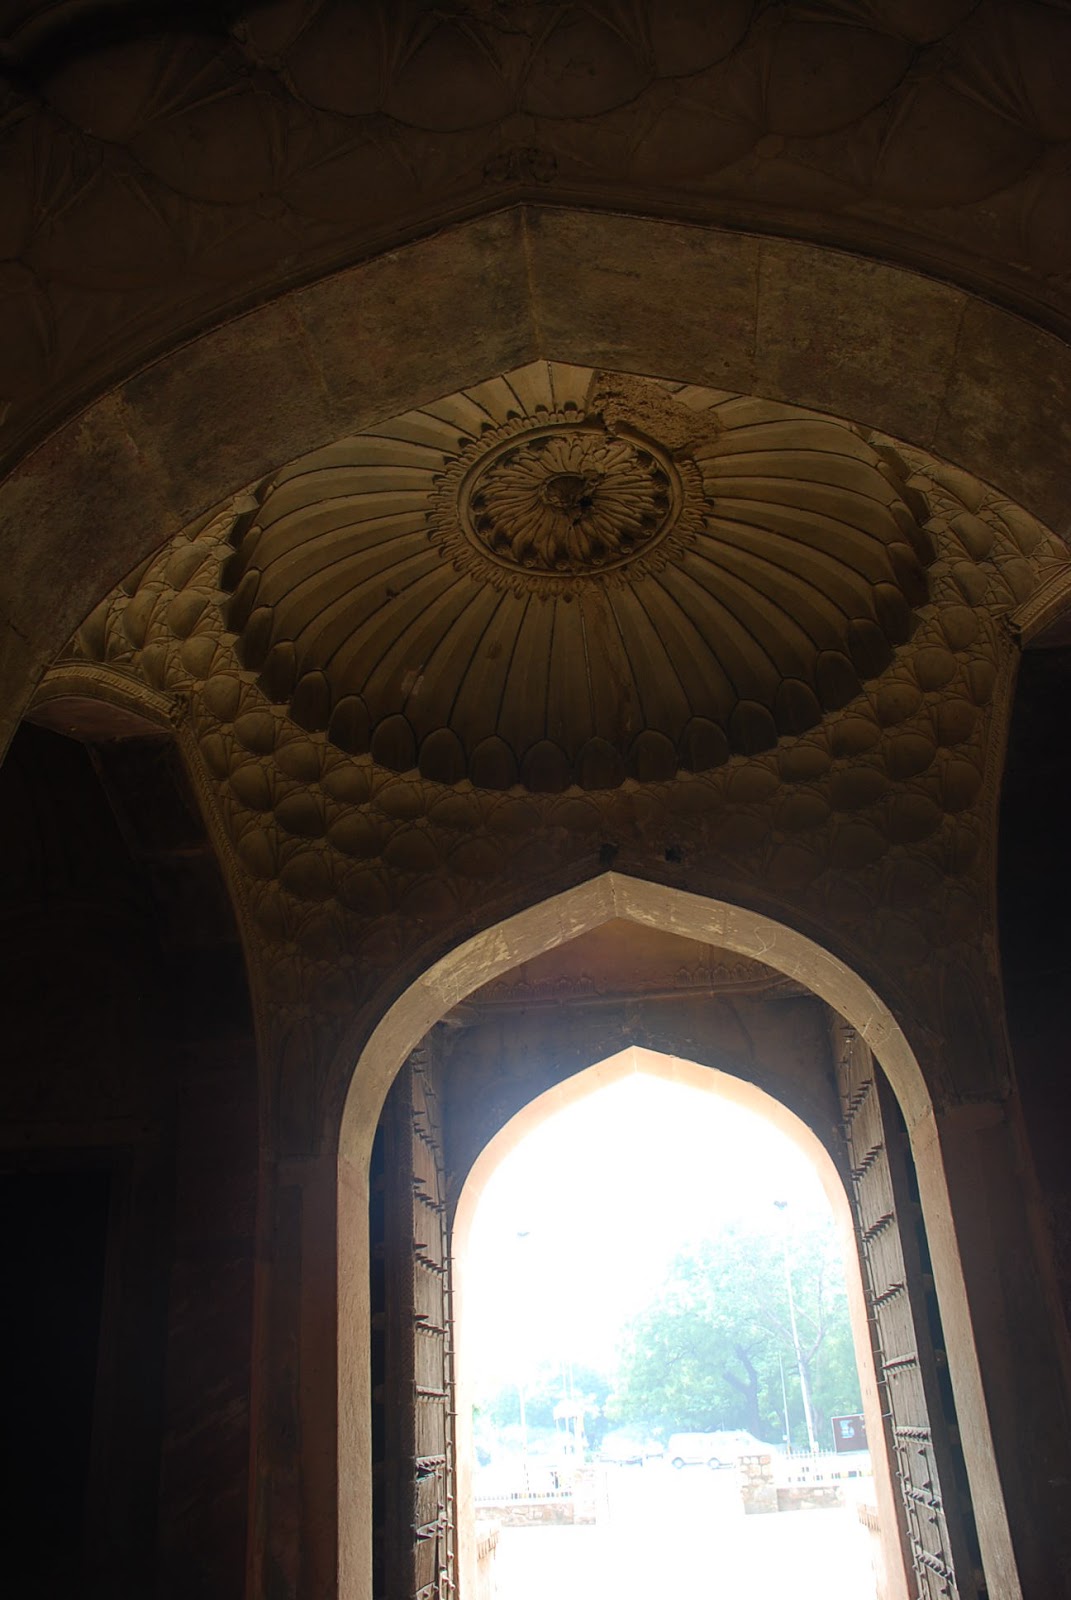
A view of an impressive roof which is in a Mughal architecture style and inheritance.


A tomb plaque can be seen at the entrance hall. The mausoleum has lent its name to Safdarjung Airport, Safdarjung Road, Safdarjung Terminal, Safdarjung Hospital, and localities like Safdarjung Enclave and Safdarjung Development Area (SDA), all nearby in New Delhi.


From 5th May 2011 to 5th August 2011, I've been occupying our company guest house in Safdarjung Enclave, which is within the same vicinity with Safdarjung tomb. From my observation, not may tourist visited the tomb.

Delhi - Jama' Masjid

I first visited Jama' Masjid, being originally named as "The Masjid-i Jahān-Numā"  in Persian, translated as the 'World-reflecting Mosque' in July 2009. It is a principal mosque of Old Delhi in India, built by the the 5th Mughal Emperor Shah Jahan, in the year 1650 AD. It was completed in 1656 AD as the largest and best-known mosque in India. It lies at the beginning of the Chawri Bazar Road, a very busy central street of Old Delhi. It is encourage to visit in early morning and/or before the day prayer started. The first look upon my entrance, I cant help but comparing to the mosque built by the great Akbar in Fatehpur Sikri.


The courtyard of the mosque can be reached from the east, north and south by three flights of steps, all built of red sandstone. It's northern gate has 389 steps and the southern side of the mosque also has the same steps. The eastern gate of the mosque was the rural entrance and it has 774 steps. These steps used to house food stalls, shops and street entertainers. In the morning, the eastern side of the mosque used to be converted into a bazaar for poultry and birds in general. The mosque faces south. The beautiful and massive copper door, in below photo shall welcome you in 1 of the entrance gate.


The later name, Jama Masjid, refers to the weekly Friday noon congregation prayers of Muslims, Jummah, which are usually done in a mosque. It should be a good reference to the "congregational mosque". The courtyard of the mosque can hold up to 25,000 thousand worshippers. The mosque also houses several relics in a closet in the north gate, including an antique copy of the Qur'an written on deer skin. People flock to the pool in the middle of the courtyard to wash their face, hands and feet before entering the holy mosque and offering prayer.  Pigeons flew down whenever they see vacant spaces and cool themselves by splashing in the water. They have learned to share the pool and live in harmony with each other.


The mosque stands on a platform of about five feet (1.5 m) from the pavement of the terrace, and three flight of steps lead to the interior of the mosque from the east, north, and the south. The floor of the mosque is covered with white and black marble ornamented to imitate the Muslim prayer mat; a thin black marble border is marked for the worshippers, which is three feet long and 1 ½ feet wide. In total there are 899 such spaces marked in the floor of the mosque. But, at a vast paved rectangular courtyard (nearly 75m x 66m), which is open to hot weather would be very hot for those praying during summer time. Even I used a thick stoking and walked on a laid rugs, the heat from the floor was still there.


The foundation of the historic Jama Masjid was laid on a hillock in Shahjahanabad by Shahjahan on Friday, October 19,1650 AD, (10th Shawwal 1060 AH). The mughal had a habit of keeping and maintaining a good record. The mosque was the result of the efforts of over 6,000 workers, over a period of six years. The cost of the construction in those times was 1 million Rupees. The Red Fort is stands opposite the Jama Masjid. The Jama Masjid was completed in 1656 AD with 3 great gates, 4 towers and 2, 40m high minarets constructed on strips of red sandstone and white marble. The whole of the western chamber is a big hall standing on 260 pillars all carved from Hindu and Jain traditions. The central courtyard is accessible from the East. The Eastern side entrance leads to another enclosure containing the mausoleum of Sultan Ahmed Shah.


Shah Jahan built several important mosques in Delhi, Agra, Ajmer and Lahore. The Jama Masjid's floor plan is very similar to the Jama Masjid in Fatehpur Sikri near Agra, but the Jama Masjid in Delhi is the bigger and more imposing of the two. It's (click here for my earlier entry) Badshahi Mosque of Lahore built by Shah Jahan's son Aurangzeb in 1673 is closely related to the Jama Masjid at Raipur.


The minarets are divided by 3 projecting galleries and surmounted by open 12 sided domed pavilions. Under the domes of the mosque, is a hall with seven arched entrances facing the west and the walls of the mosque, up to the height of the waist, are covered with marble. Beyond this is a prayer hall, which is about 61m x 27.5m, with eleven arched entrances, of which the centre arch is wide and lofty, and in the form of a massive gateway, with slim minarets in each corner, with the usual octagonal pavilion surmounting it.


Important to note that a lunch at Karim's to enjoy the royal taste of Mughlai cuisine is a must. The restaurant is assessable from Gate No. 1. Their address is H.No. 16, Gali Kababyan, Bazaar Matia Mahal, near Jama Masjid.The Mughlai food developed under the patronage of the Mughal Kings and Queens using the Indian spices since Emperor Babur's time when the Mughals made India their permanent homeland. This are the story that I found from Karim's website. They claimed that at the end of their family prestigious royal employment came to an end during the year of mutiny in 1857, when the last Mughal King Bhadur Shah Zafer was dethroned. The Karim's ancestors to save themselves from the fury of the British, fled from the Lal Qila and took shelter in the vicinity now called Farukhnagar, district Ghaziabad, Uttar Pradesh, there they lived in disguise trying the different types of livelihood, simultaneously the father never forgot to inherit the fine art of cooking the "Royal Food" to his son. I had my lunch in Karim's for the first time after I finished my visit to Jama' Masjid in 2009. I visited Karim's numerously after I return to Delhi in 2011 till 2012.


Another note for reference is that, there is no entrance fee here but it is one of the most expensive places for photography. The authorities charge you 200 Rs for Photography inside the Masjid. Ticket was given for the paid fee. You may leave your footwear outside for a sum of "give whatever you want" but the tricky part is when you give them some coins they want a Rs.100 note. It helps to be cautious.
I wish you to have fun exploring Jama Masjid and royal mughlai cuisine in the old part of Delhi.

Delhi - Red Fort

Event date: July 2009

It was a hot summer day in Delhi when I visited the Red Fort of Delhi in 2009, known as Lal Qila to the locals which surrounded by 2.4 km massive walls of red stone. Though it's summer, a ques to enter was very long. I had my cap which help to provide little shade to the face but not sufficient for my bare arms. The tickets to enter is Rs10 for the locals and Rs250 charged to foreigner. The Red Fort is a UNESCO World Heritage site of India.


The Red Fort and the city of Shahjahanabad was constructed by the 5th Mughal Emperor Shah Jahan in 1639 A.D. The layout of the Red Fort was organised to retain and integrate this site with the Salimgarh Fort, the old built in 1546 A.D. The fortress palace is an important focal point of the medieval city of Shahjahanabad. The planning and aesthetics of the Red Fort represent the zenith of Mughal creativity which prevailed during the reign of Emperor Shahjahan. This Fort has had many developments added on after its construction by Emperor Shahjahan. The significant phases of development were under Aurangzeb and later Mughal rulers. Important physical changes were carried out in the overall settings of the site after the First War of Independence during British Rule in 1857. After Independence, the site experienced a few changes in terms of addition/alteration to the structures. During the British period the Fort was mainly used as a cantonment and even after Independence, a significant part of the Fort remained under the control of the Army until the year 2003.


The Red Fort was the palace for Mughal Emperor Shah Jahan's new capital, Shahjahanabad, the seventh Muslim city in the Delhi site. He moved his capital from Agra in a move designed to bring prestige to his reign, and to provide ample opportunity to apply his ambitious building schemes and interests. By comparison, Agra Fort is much more outstanding and grandeur to Red Fort in my opinion.


The fort lies along the Yamuna River, which fed the moats that surround most of the wall. The wall at its north-eastern corner is adjacent to an older fort, the Salimgarh Fort, a defense built by Islam Shah Suri in 1546. Construction of the Red Fort was completed within 10 years. It was said and believed that it is actually the rebuilt ancient city of Lal Kot which was captured by Shah Jahan since Lal Kot literally means Red (Lal) Fort (Kot). Lal Kot was the capital city of Prithviraj Chauhan in the late 12th century.


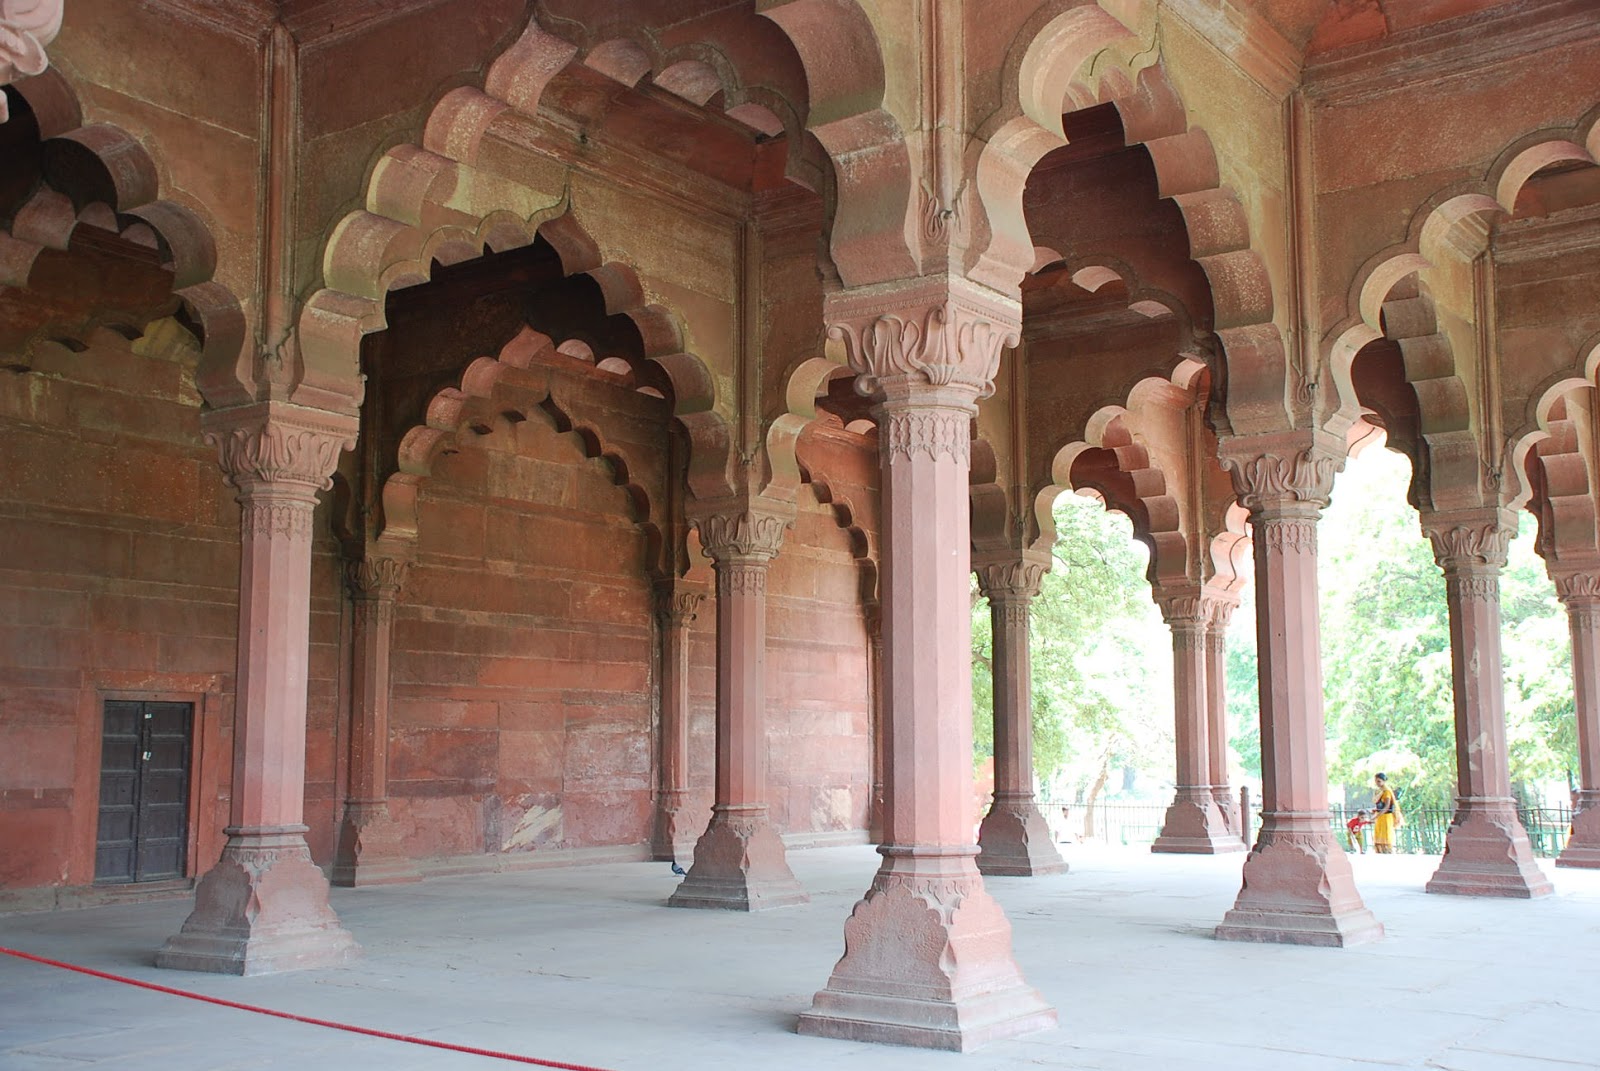
In above and below photo is the Diwan-i-Aam or the Hall of Public Audiences of which the emperor, seated in a canopied alcove, would hear complaints and pleas of the commoners through a balcony. The hall was ornamented with stuccowork and featured a series of gold columns. It also included a large railing that separated the commoners from the emperor. The Diwan-i-Aam was also used for state functions. The spacious mardana or courtyard behind the Diwan-i-Aam is surrounded by several interesting structures, though the function and purpose of some of them remain an enigma.


Emperor Aurangzeb, Shah Jahan's successor built the the Moti Masjid or better known as the Pearl Mosque as a later addition in 1659. It was built as his private mosque. The pearl mosque is a small, three-domed mosque carved in white marble, with a three-arched screen which steps down to the courtyard. The Moti Masjid measures approximately 12 x 9 metres, with a height of nearly 8 metres. Next to the mosque (seen in below photo) is the Hamam (bathing chamber) and Diwan-i-Khas.


The Red Fort is considered to represent the zenith of Mughal creativity which, under the Shah Jahan, was brought to a new level of refinement. The planning of the palace is based on Islamic prototypes, but each pavilion reveals architectural elements typical of Mughal building, reflecting a fusion of Persian, Timurid and Hindu traditions The Red Fort’s innovative planning and architectural style, including the garden design, strongly influenced later buildings and gardens in Rajasthan, Delhi, Agra and further afield.


Diwan-i-Khas or the Hall of Private Audiences (above and below photo) is where the Emperor held his private meetings with courtiers and state guests. The hall comprises a rectangular chamber with engraved arched openings supported on piers, on all of its sides. Each of the piers is gilded, painted and decorated with floral designs. Pillared chatris (umbrellas) cover the corners of the roof. At the centre of the chamber, the famous Peacock Throne throne was placed over a marble pedestal. The throne was looted in 1739 by Nadir Shah. Two of the marble pedestals were taken away by Captain Tytler from the fort after the 1857 uprising and one of these is located at the New York Metropolitan Museum. In 1760, the Marathas removed and melted the Silver ceiling of the Diwan-i-Khas to generate funds for the defence of Delhi from the Afghan invader Ahmed Shah Durrani. Nahr-i-Bihisht or the "stream of paradise" flowed through the centre of the hall. The arches at the corner of the walls contain the inscription of the famous verse of the 13th century Sufi poet Amir Khusrow, which reads, "Agar Firdaus Bar Rooe Zaminast Haminasto Haminasto Haminast" ("If there be a paradise on the earth, it is this, it is this, it"). Emperor Shahjahan was a huge fan of Amir Khusrow. 


On 11 March 1783, Sikhs entered Red Fort in Delhi and occupied the Diwan-i-Am. The city was essentially surrendered by the Mughal wazir in cahoots with his Sikh Allies. This task was carried out under the command of the Sardar Baghel Singh Dhaliwal of the Karor Singhia. Later it was used by the British during their occupation in Delhi. After the Sepoy Mutiny of 1857, when the fort was used as a headquarters, the British army occupied and destroyed many of its pavillions and gardens.


Naqqar Khana (Drum House) seen in below photo is located at the entrance point of the Rang Mahal. Music was played at specific times in the day alongside a large gate. Some people who visited the fort and would come on elephants, would get off of at this gate.


There is a mini museum inside Naggar Khana where its side entrance allowed for 1 way traffic up and way down. 2 photos below were among few thing that was displayed inside.


Every year on 15 August, the day India achieved independence from the British, Prime Minister will hoists the national flag at the Red Fort, followed by a nationally broadcast speech from its ramparts. The Red Fort is one of the most popular tourist destinations in Old Delhi, attracting thousands of visitors every year. It also happens to be the largest monument in Old Delhi.


Remarks: I don't have any of my photo taken here as a result of travelling alone. There's no luxury nor a courtesy to get your picture by a stranger, unless you ask.